

4033 Mount Blackburn AveSan Diego, CA 92111
Mortgage Calculator
Monthly Payment (Est.)
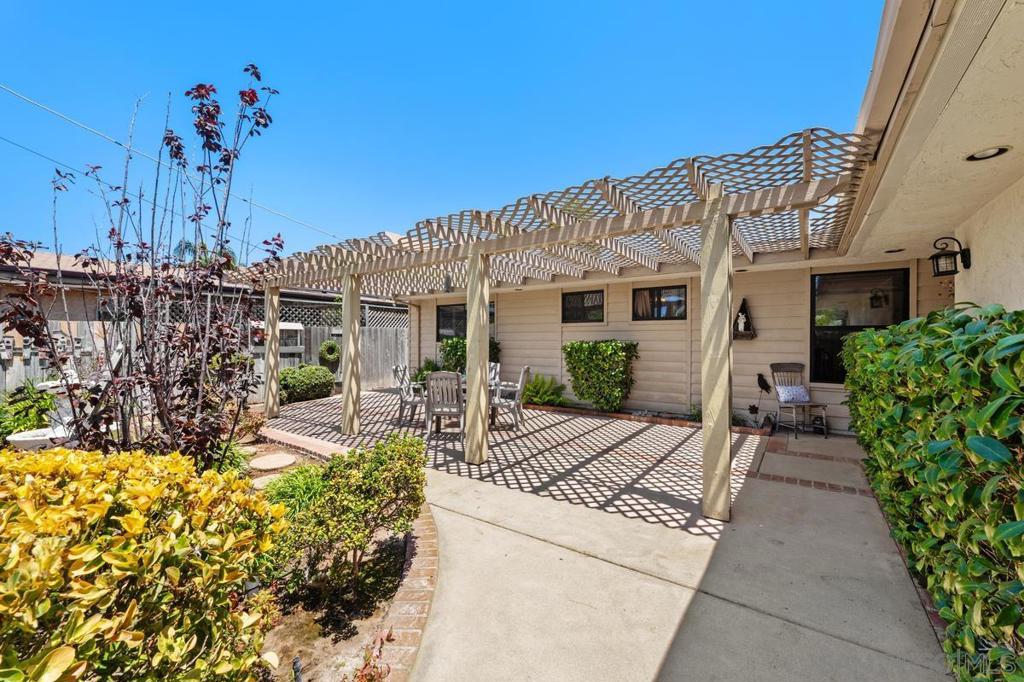
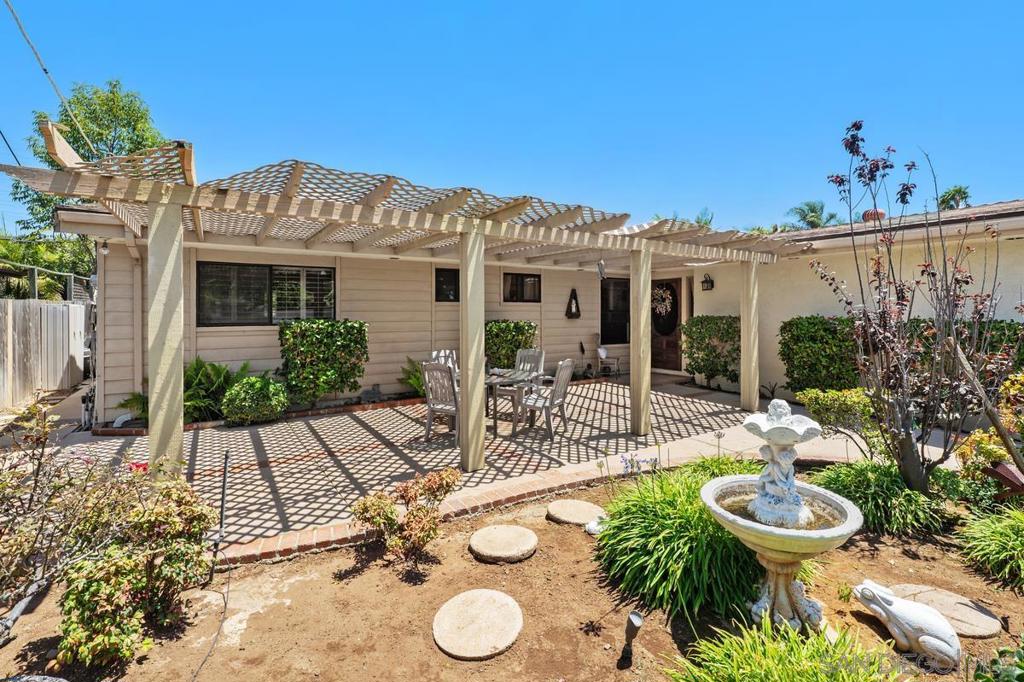
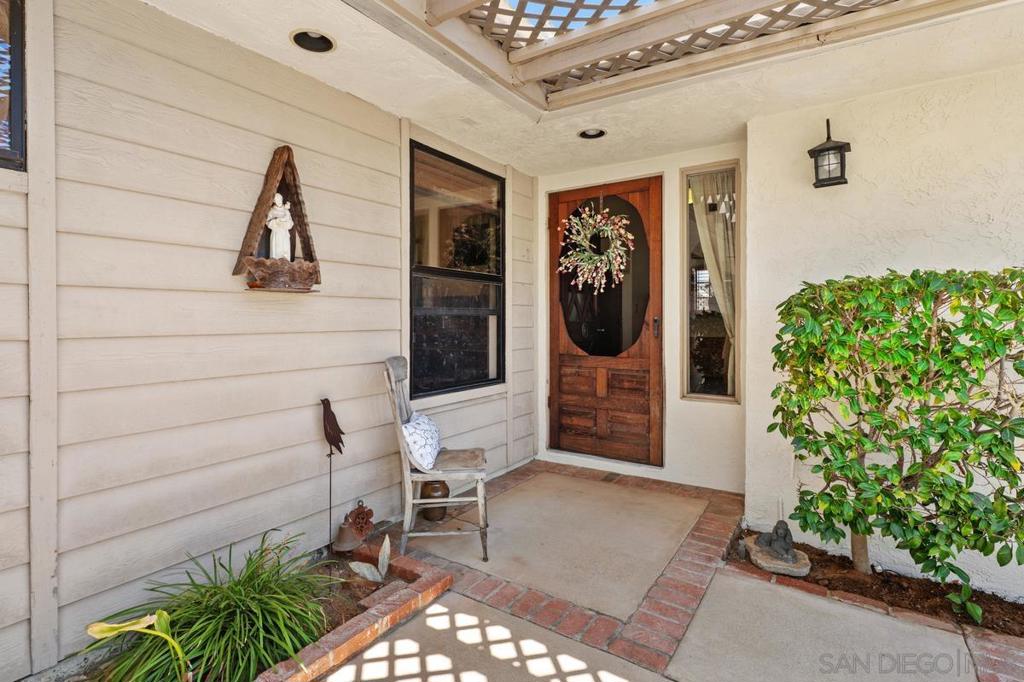
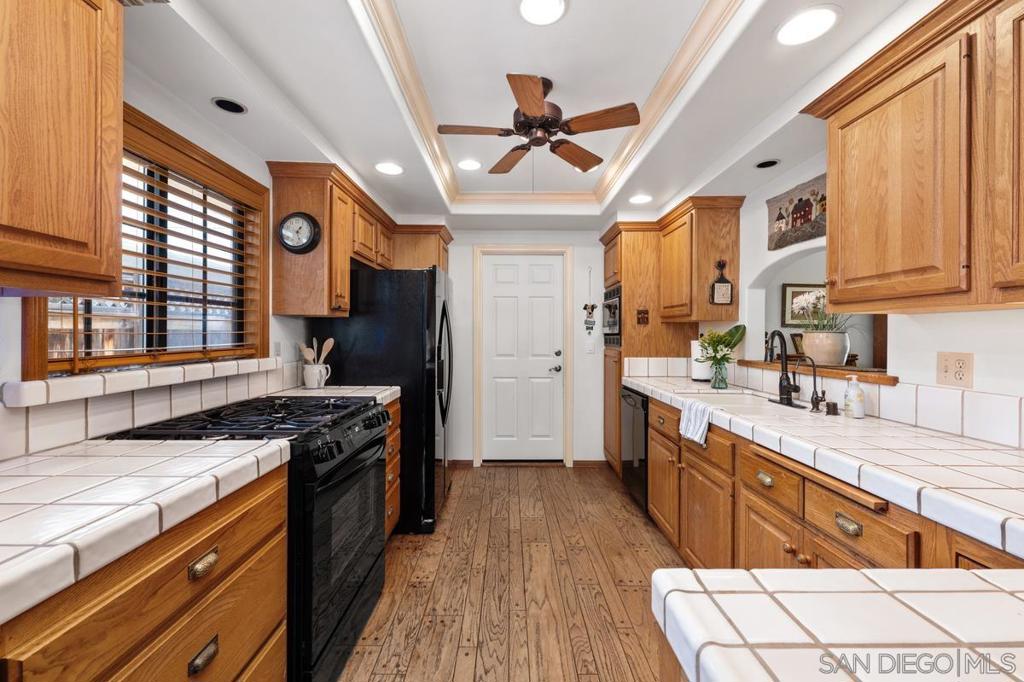
$5,698Welcome to your "Home-Sweet-Home" in Clairemont, where comfort meets unparalleled San Diego convenience. Tucked away at the end of a quiet, pristine cul-de-sac, this spacious and well maintained four-bedroom, two-bathroom residence offers a rare blend of neighborhood serenity and move-in readiness. From the moment you step through the gates of your private front courtyard, you are greeted by a peaceful outdoor oasis perfect for morning coffee, evening relaxation, or secure outdoor play. Inside, the generous and flowing floor plan provides ample room for both lively family entertainment and quiet everyday living. Families will appreciate that this property sits within the boundaries of Clairemont's most coveted schools. Location is everything, and this home has an unbeatable commuter setup. Nestled just minutes from Interstate 5, Interstate 805, State Route 163, and State Route 52, you have immediate access to San Diego's four major transit arteries, putting the beaches, downtown, and major employment hubs just a short drive away.
| 2 hours ago | Listing updated with changes from the MLS® | |
| 11 hours ago | Listing first seen on site |

This information is for your personal, non-commercial use and may not be used for any purpose other than to identify prospective properties you may be interested in purchasing. The display of MLS data is usually deemed reliable but is NOT guaranteed accurate by the MLS. Buyers are responsible for verifying the accuracy of all information and should investigate the data themselves or retain appropriate professionals. Information from sources other than the Listing Agent may have been included in the MLS data. Unless otherwise specified in writing, the Broker/Agent has not and will not verify any information obtained from other sources. The Broker/Agent providing the information contained herein may or may not have been the Listing and/or Selling Agent.
Did you know? You can invite friends and family to your search. They can join your search, rate and discuss listings with you.